



Switchyards Sloan’s Lake
ADAPTIVE REUSE
COMPLETED: 2026
LOCATION: Denver, CO
PROJECT AREA: 3,300 Sq. Ft.

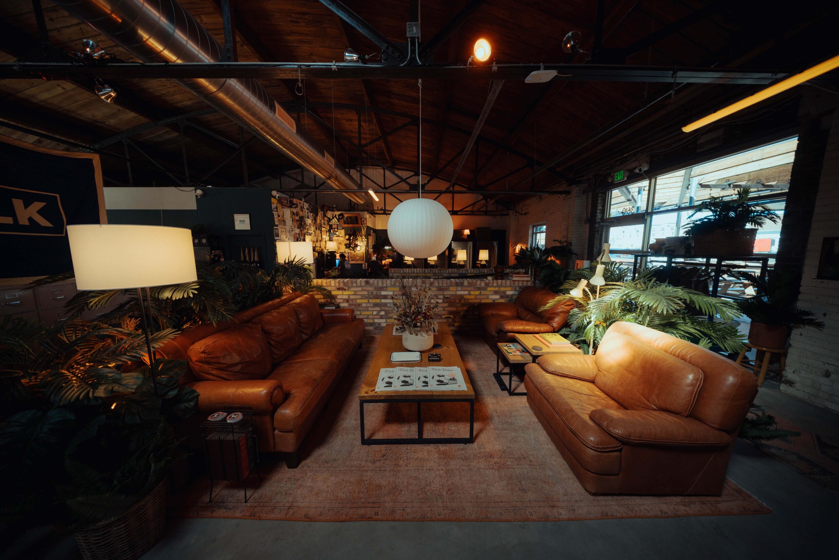
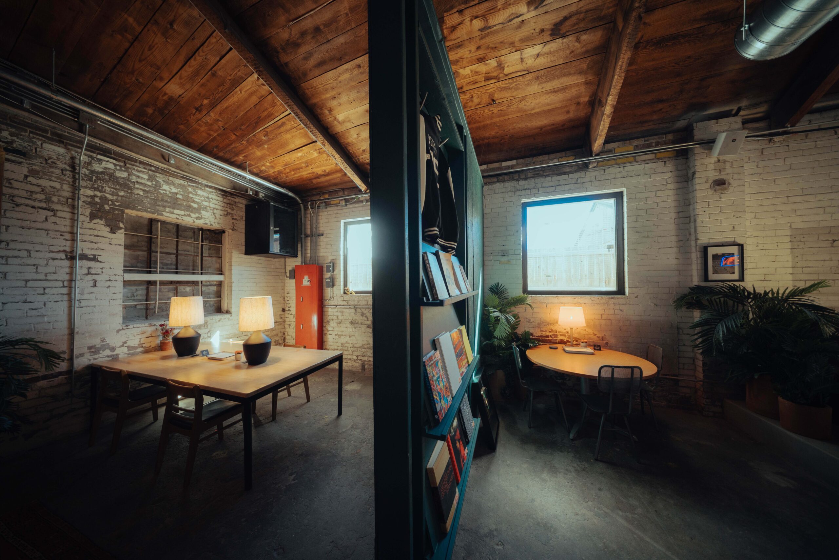
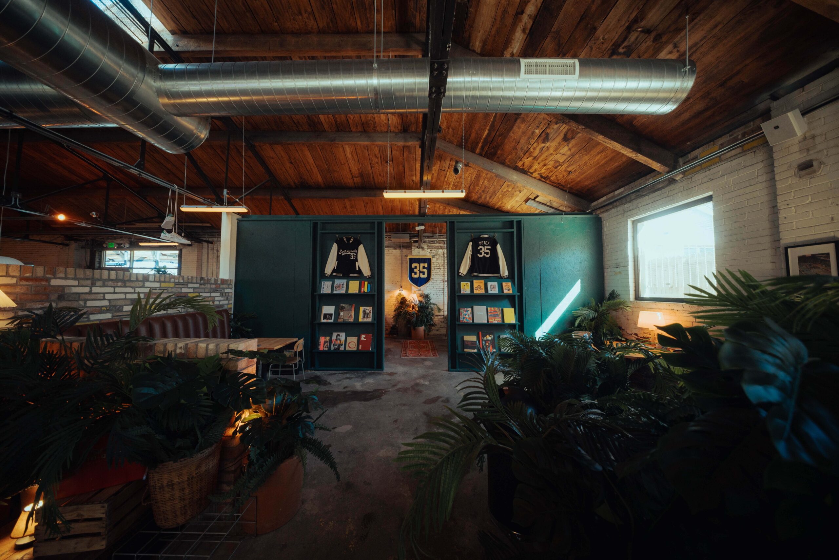
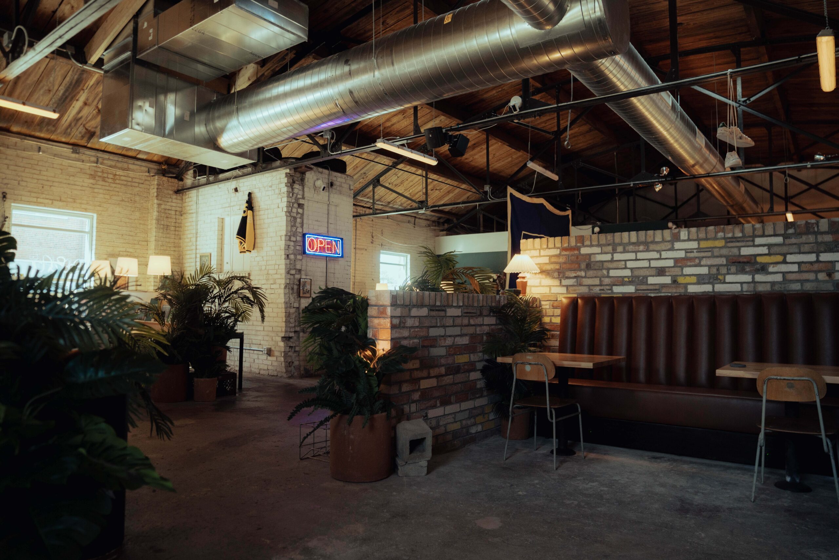
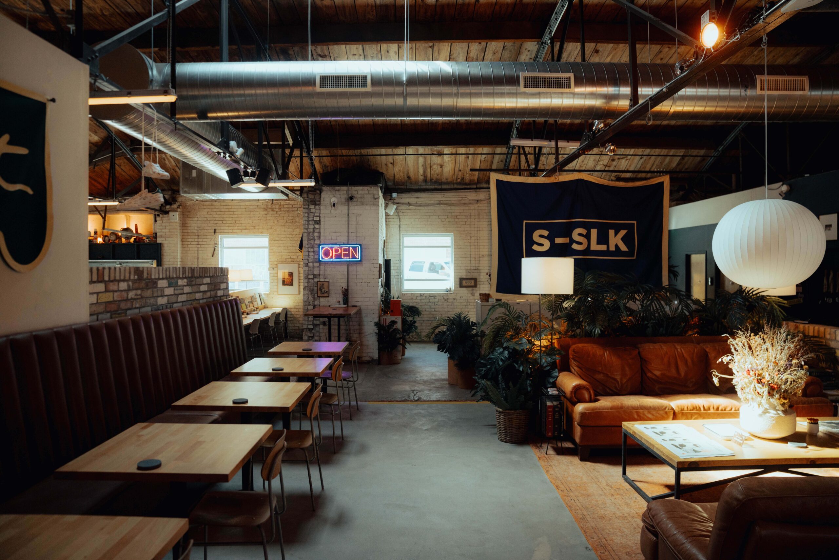
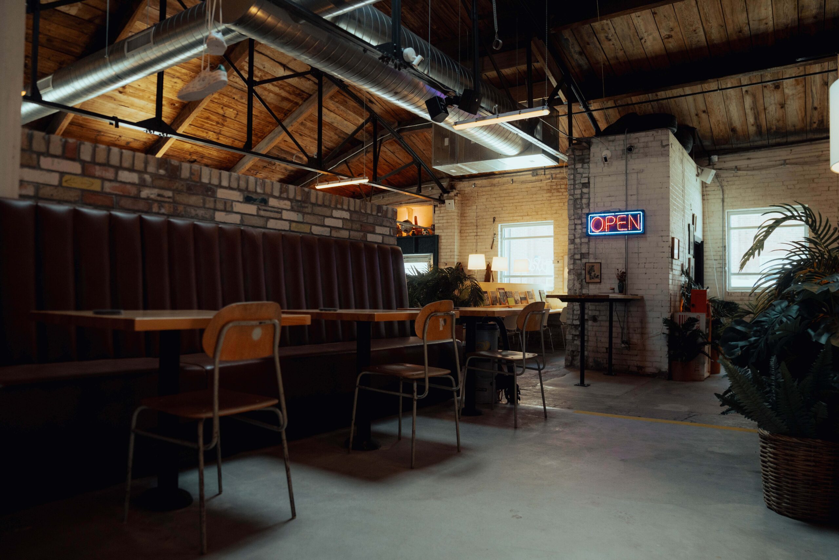
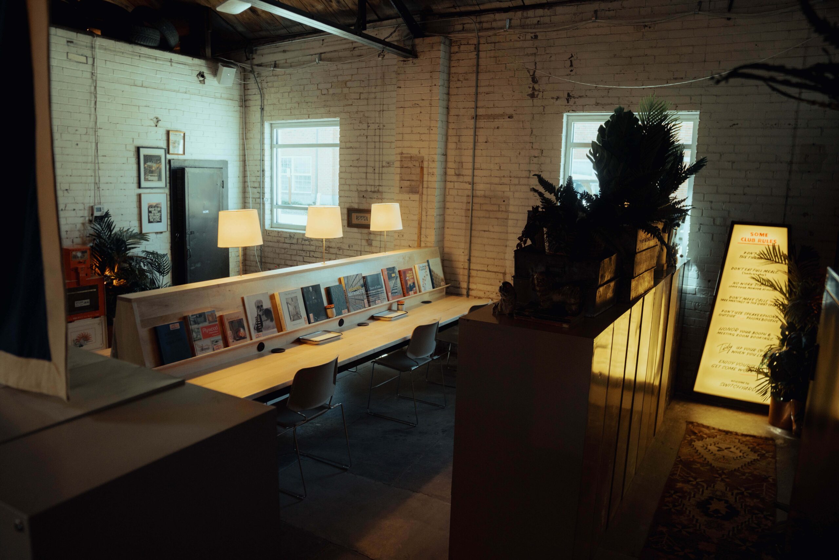
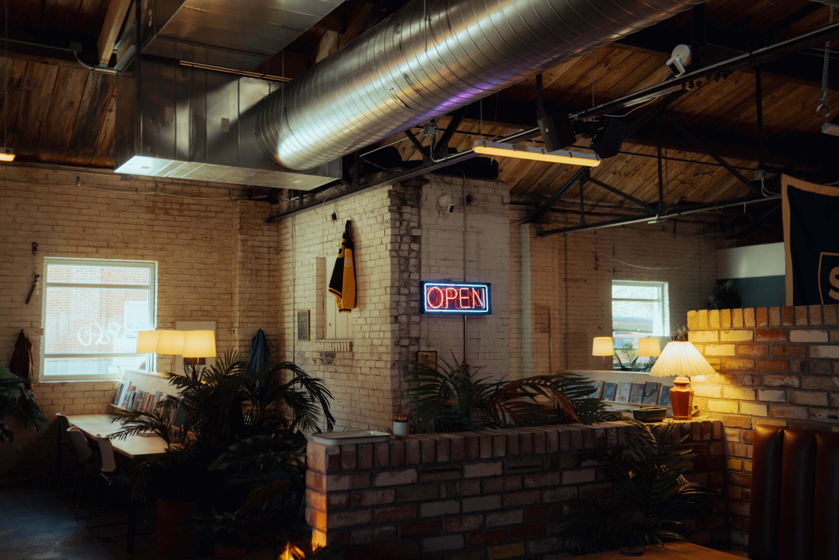
Studio K2 Architecture provided architectural services for the transformation of an existing commercial space at 3610 Colfax Avenue into a new Switchyards neighborhood work club. The approximately 3,300-square-foot tenant improvement converted a vacant space into a flexible shared office environment designed to support both focused individual work and casual collaboration.
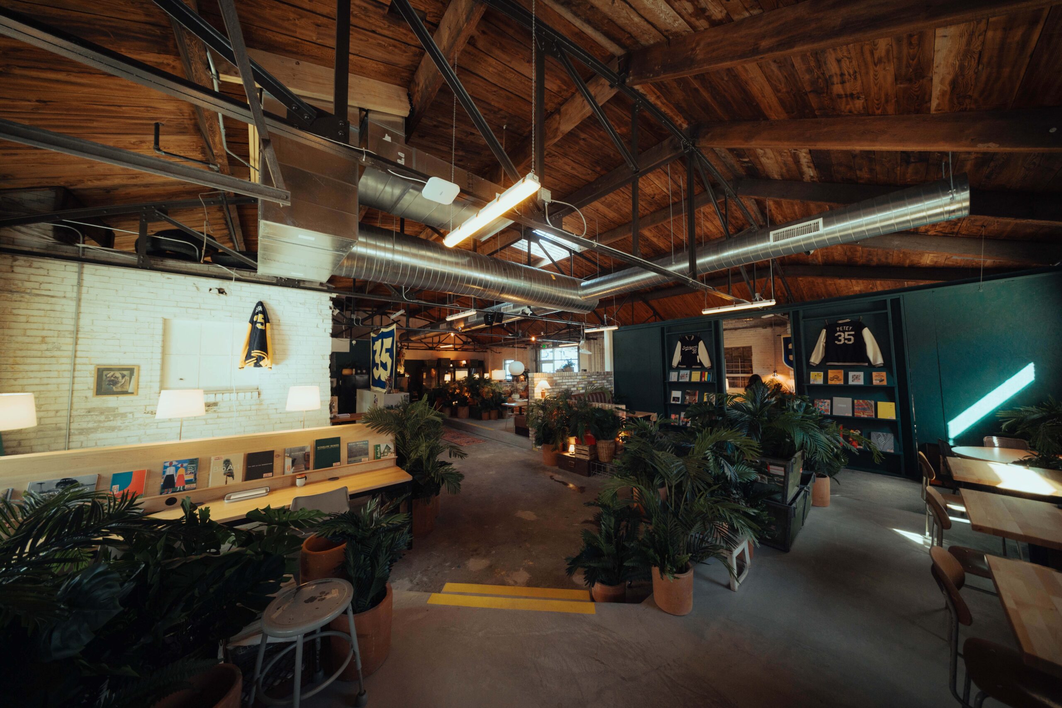
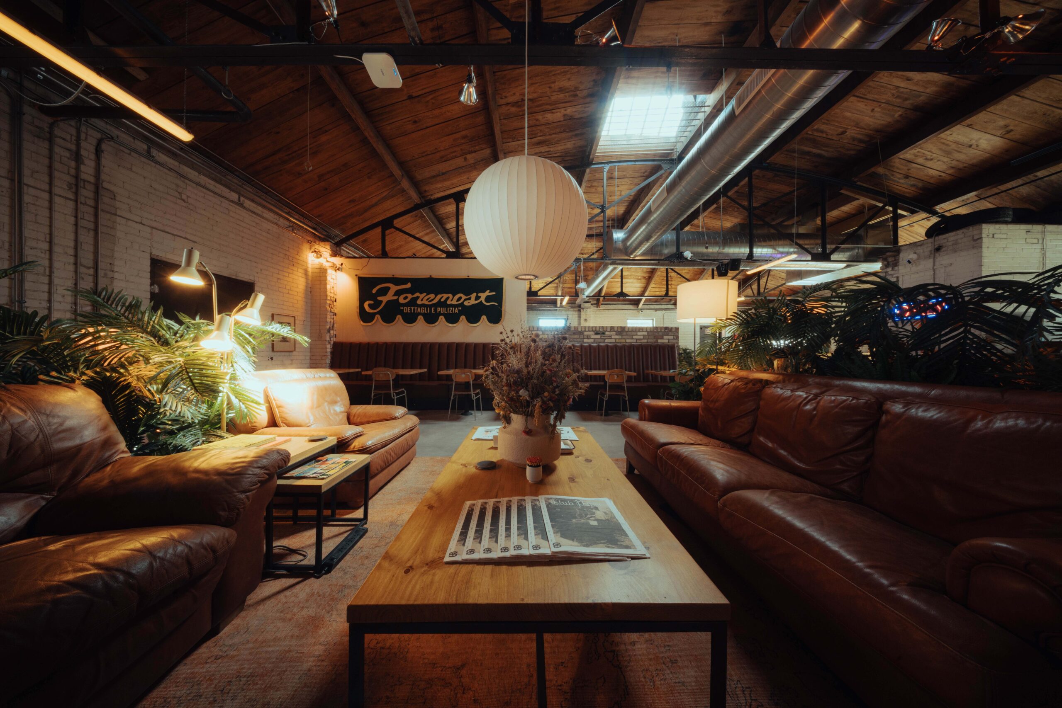
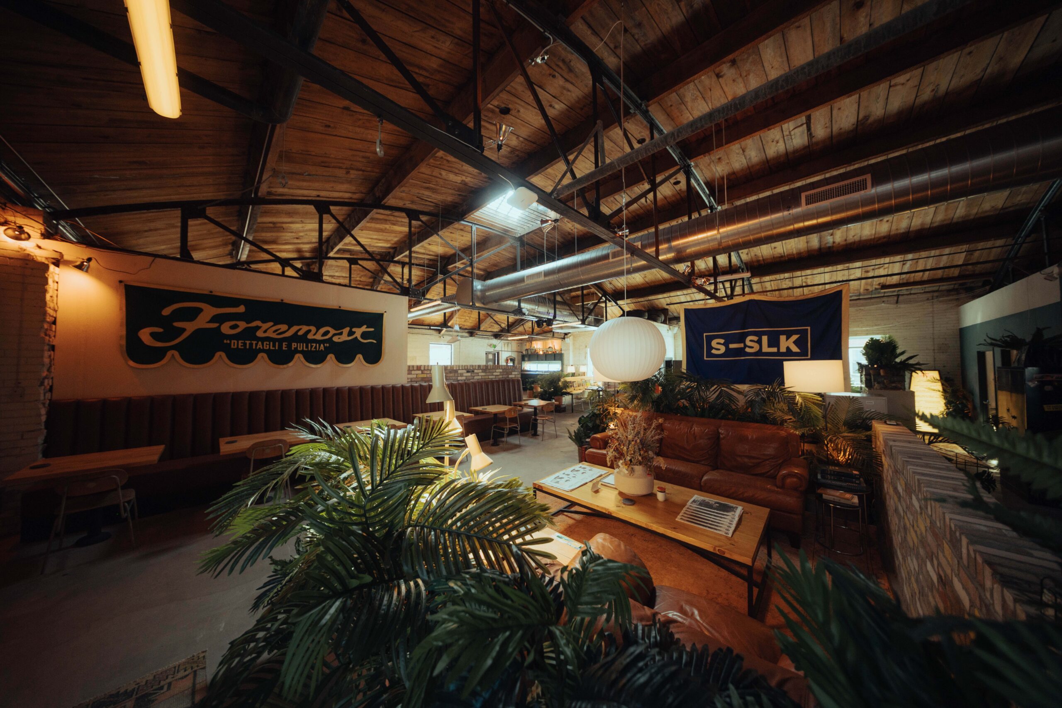
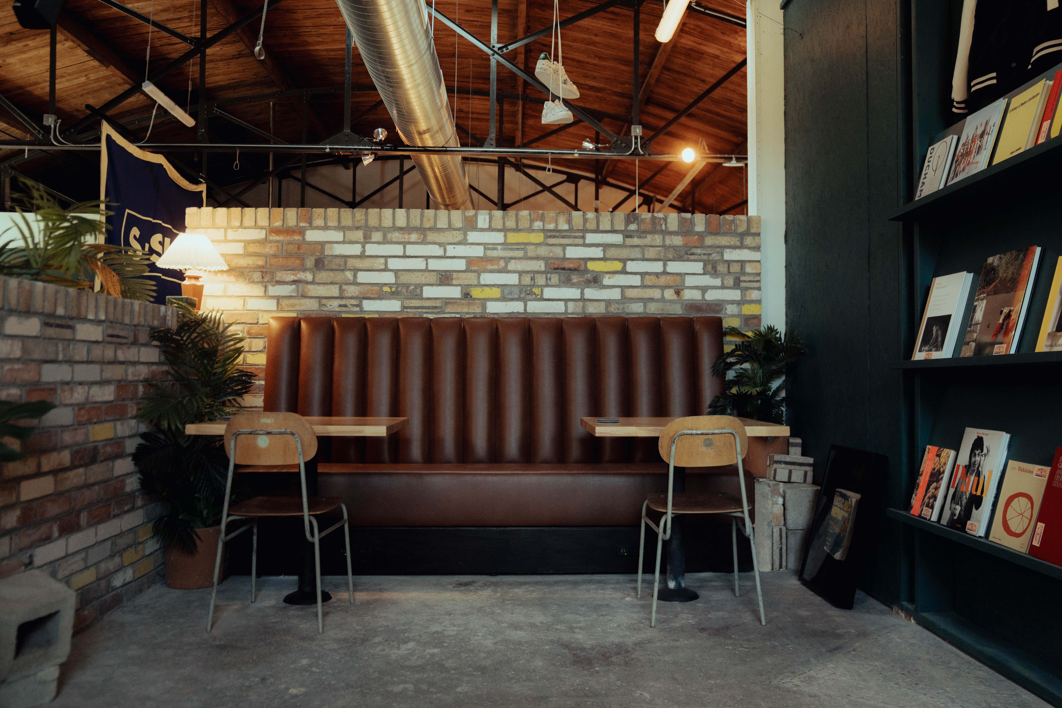
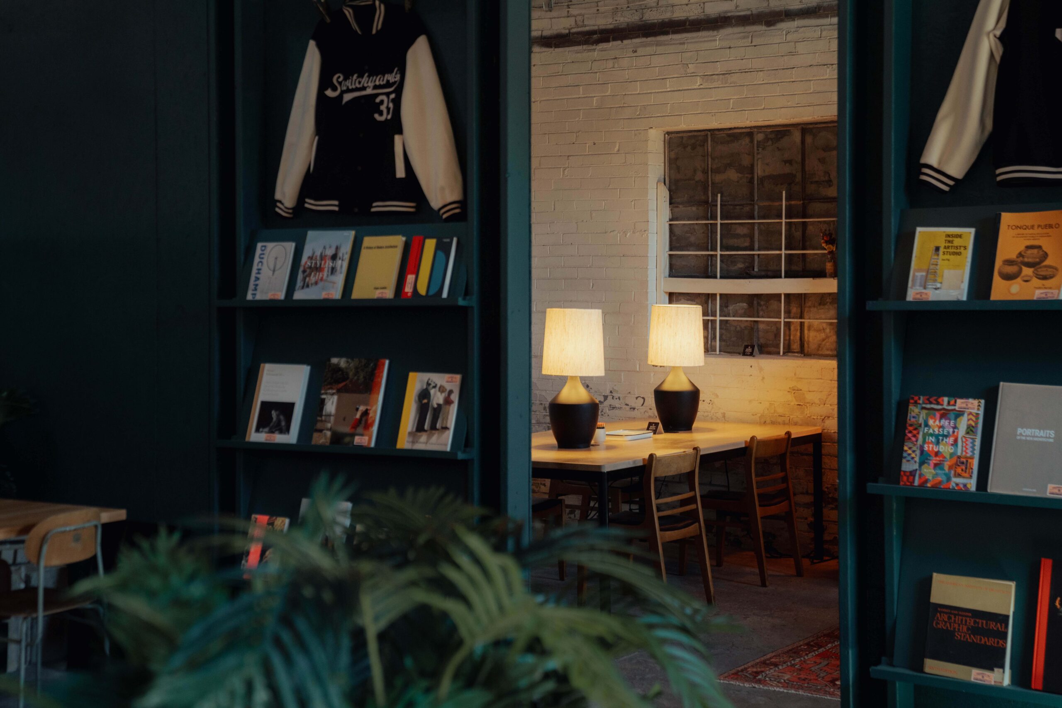
The design takes a light-touch approach, working within the existing building to create a welcoming and functional workspace. The new layout incorporates open work areas, a conference room, quiet space, and a small self-serve coffee bar, with architectural finishes and raised areas adding definition and character to the space.
The project reflects Studio K2’s approach to tenant improvements—maximizing the potential of an existing space while creating a thoughtful environment tailored to the needs of its new users.